Almost nobody in this industry publishes what things cost. You ask, and you get a form. We understand why — every unit is custom, so a single number would be wrong — but “contact us for pricing” is not an answer when you are trying to budget a project.
So here is how the price of a custom steel or iron door and window package is actually built, what moves it up, and what you can decide differently to bring it down.
What drives the price, in order of impact
1. Size and configuration
This is the biggest lever by far. A single door at our standard 38" × 97" is the entry point. A double at 74" × 97" is not double the price, but it is a significant step up. Pivots cost more than swings because the hardware carries the whole weight of the slab. Custom arches and eyebrow tops add fabrication time on top of the material.
2. Glass area and glass type
Glass is a real share of the cost, and it scales with area. A door that is mostly glass costs meaningfully more than a mostly-solid one. On top of that, specialty glass — Aquatex, Rain, Flemish, Satin — costs more than clear, and Low E costs more again. Low E is usually worth it on a west-facing opening in Texas; on a shaded north entry it is often money you do not need to spend.
3. Window packages
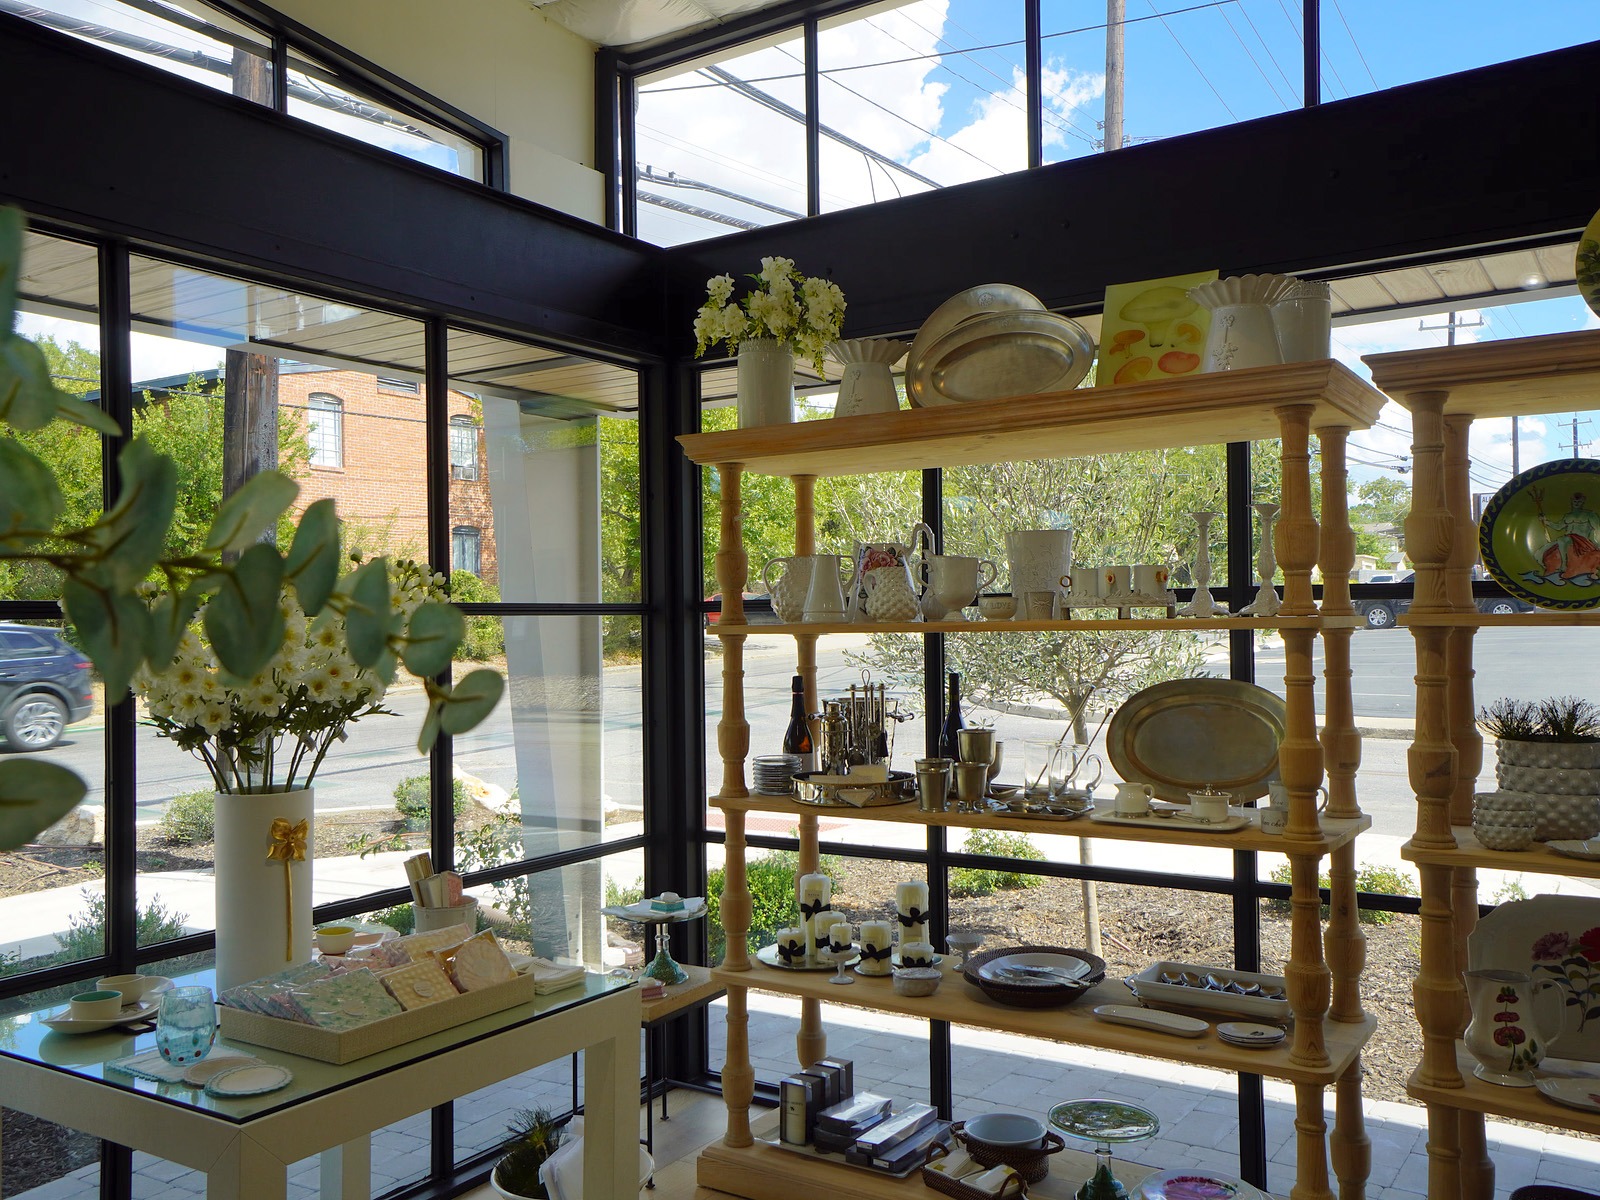
Steel windows are priced per unit, so a whole-house package scales with the count and the sizes. The thing worth knowing is that windows ordered with the door package cost less to deliver and install than the same windows ordered six months later as a separate job.
4. Hardware and finish
Four standard handle designs and six finishes are included in the base specification. Specialty hardware, or a finish matched to something you already have in the house, adds cost.
5. The opening you already have
On a remodel, what is behind the trim matters. A clean, square, standard-height opening installs fast. A 1930s opening that has settled, or a masonry surround that has to be cut, adds labour. This is why we measure before quoting instead of pricing over the phone.
What is already included, and should be
When you compare quotes, compare specification, not just the number at the bottom. Ours includes, as standard:
- Profiles formed in house from 11-gauge steel — no filler, no hollow tube stock
- Double tempered insulated glass
- Closed-cell polyurethane foam in both the jamb and the slab
- Full perimeter weather stripping on the door and the glass frame, plus a threshold sweep
- A single-cylinder deadbolt with two keys, a roller latch, and two flush bolts on the inactive leaf of a double
- A 6" or 8" jamb and a 1½" threshold
- Lifetime structural warranty and five years on the finish
If a competing quote is meaningfully cheaper, one of those lines is usually missing. Hollow tube stock with a filler is the most common one, and it is the one you notice three summers later.
Three ways to bring the number down without regretting it
Reduce glass area before you reduce steel gauge
A slightly more solid design costs less and loses nothing structurally. Thinner steel costs less and loses everything.
Use a standard size where the architecture allows
On new construction the rough opening has not been framed yet. Framing to 38" × 97" or 74" × 97" instead of an arbitrary dimension saves fabrication time.
Buy the package, not the pieces
Entry, windows, patio doors and gates ordered together share one measure, one delivery and one install window. They also share one finish, which is the part builders call us back about — matching finishes across three suppliers is where packages fall apart.
What a quote from us looks like
Written, itemised, with piece counts, finishes and a lead time you can put in a construction schedule. It is free, and it comes from a measure of your actual opening rather than a catalog line. If you are a builder or an architect, send the elevation and the door and window schedule and we will price the package — see how we work with builders.
Request a quote, or see what the work looks like finished in our project gallery.