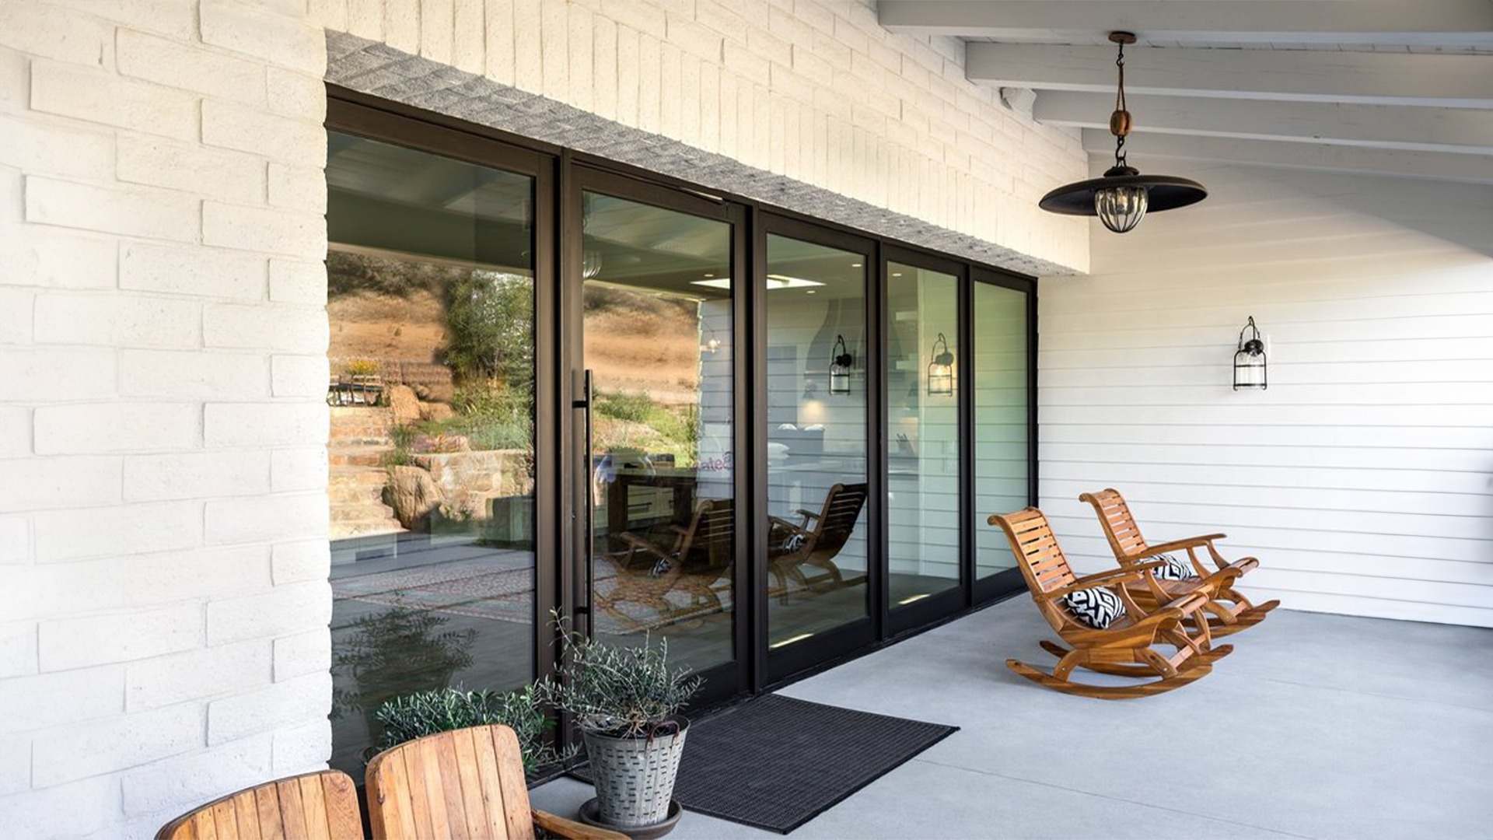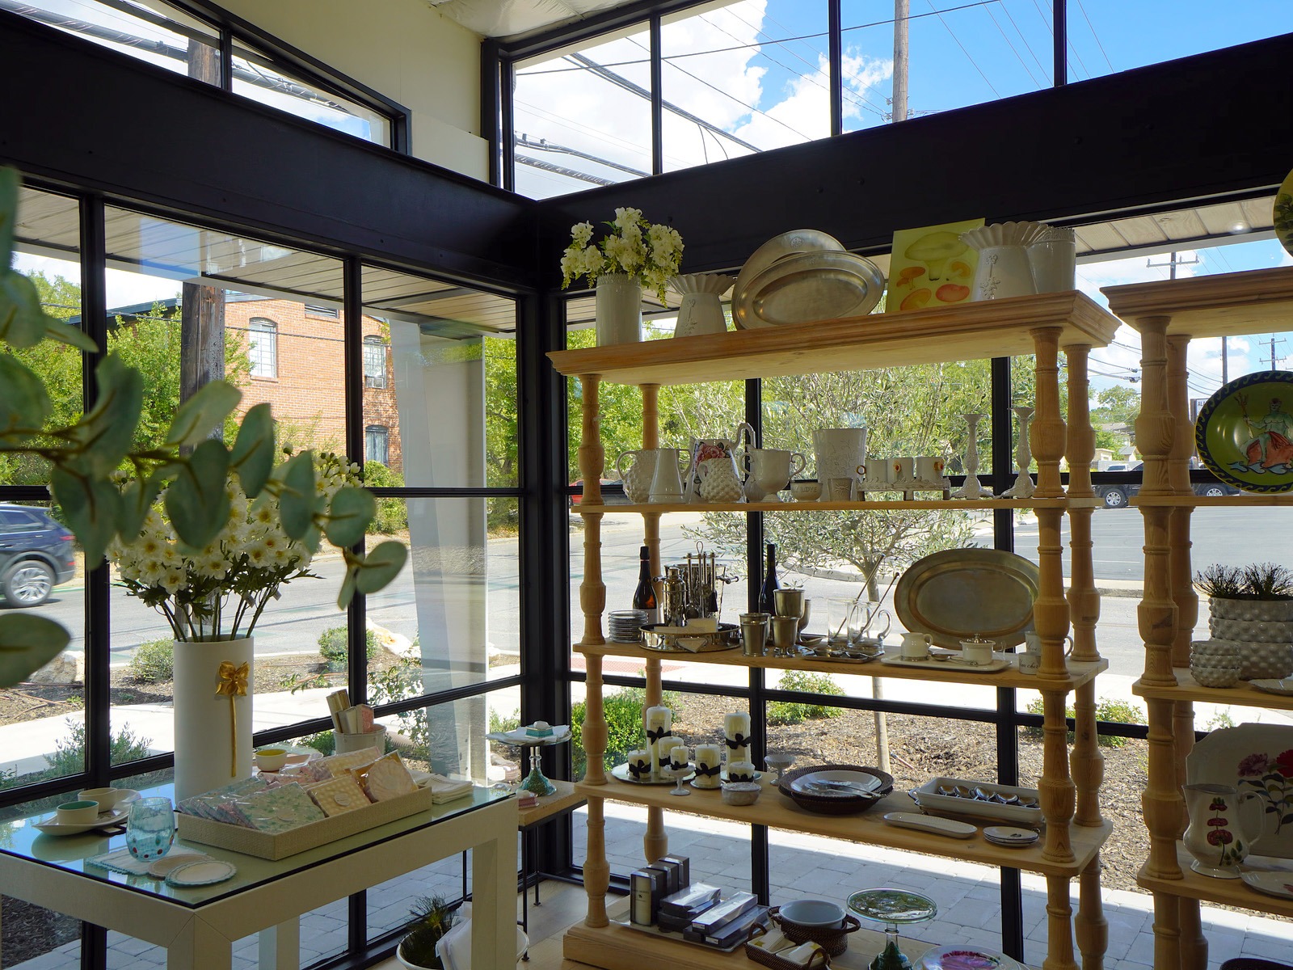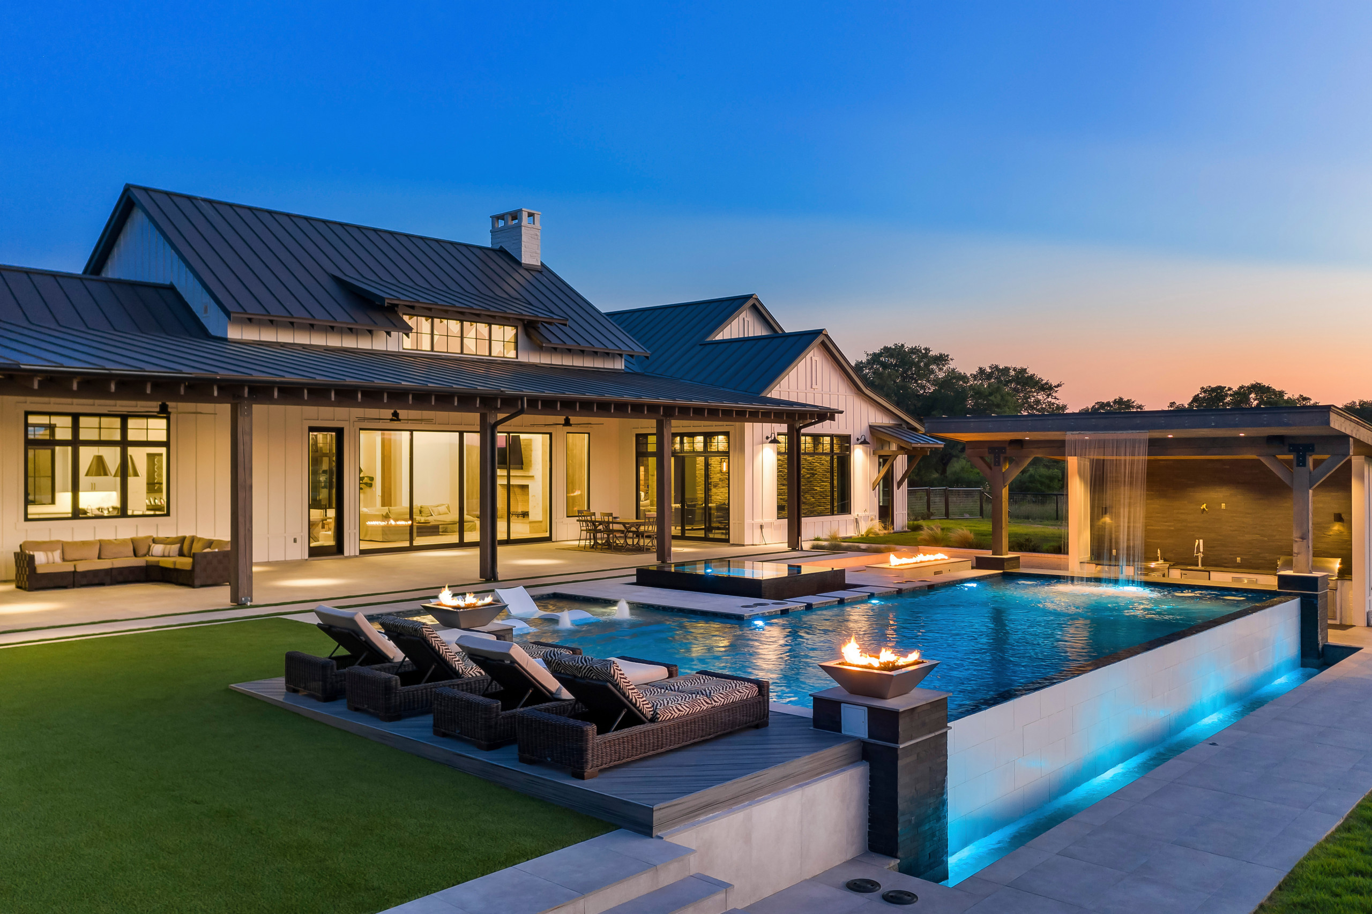
Sliding doors are where steel earns its reputation. A wood or vinyl slider needs a thick frame to stay square across a wide opening, and that frame eats the view. Steel does not. An 11-gauge steel profile holds a much larger panel on a much thinner sightline, which is why almost every glass wall you have admired in a Texas custom home is steel.
This is a look at the configurations we actually build, what each one is good for, and where each one costs you something.
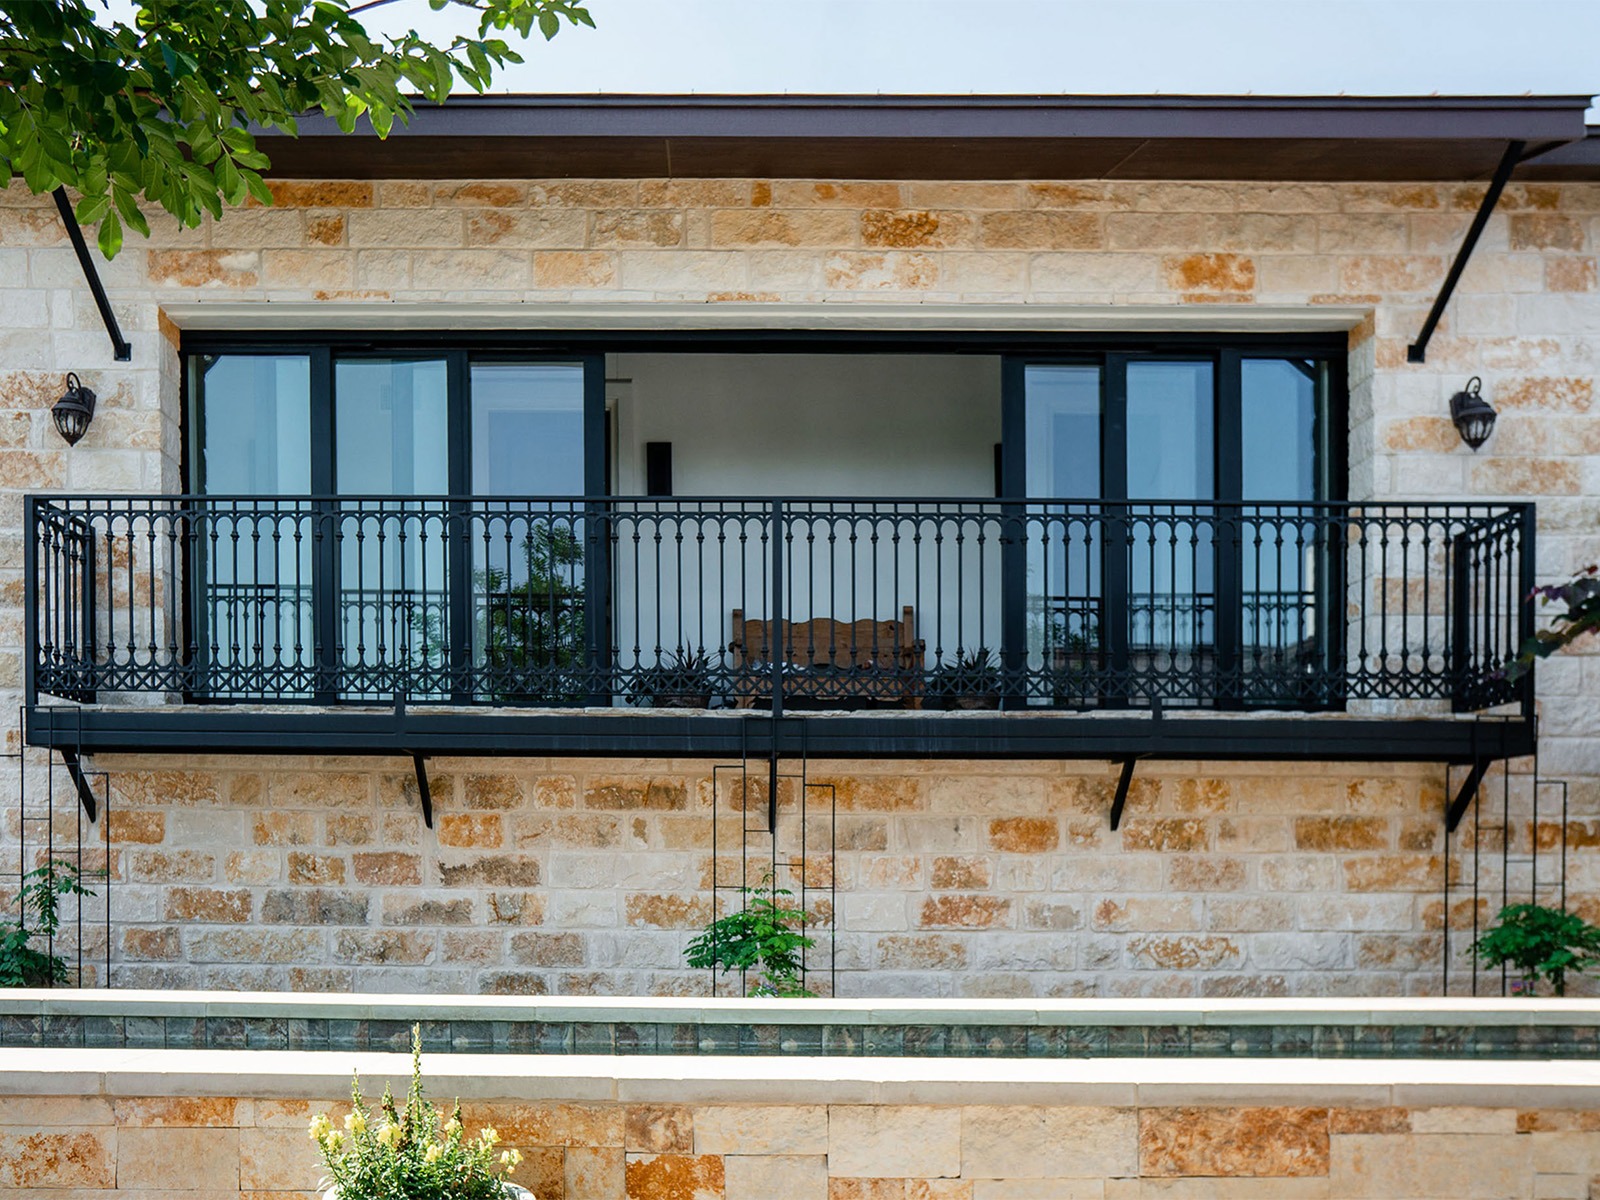
Standard slider: two panels, one moving
The simplest configuration. One fixed panel, one that slides past it. Half the opening opens. It is the least expensive way to get a wide glass wall, the hardware is the simplest, and it is the configuration we would recommend for a bedroom or an office that opens to a patio.
The tradeoff is obvious once you live with it: you never get more than half the opening, and the two panels always overlap somewhere in your view.
Three and four panel sliders
Wider openings, usually twelve to twenty feet. On a three panel you get two thirds of the opening; on a four panel with two moving inward you get half but centred, which frames a view better than an off-centre stack.
This is the most requested configuration for living rooms across Austin and Houston, because it gives real width without the cost of a full pocket system.
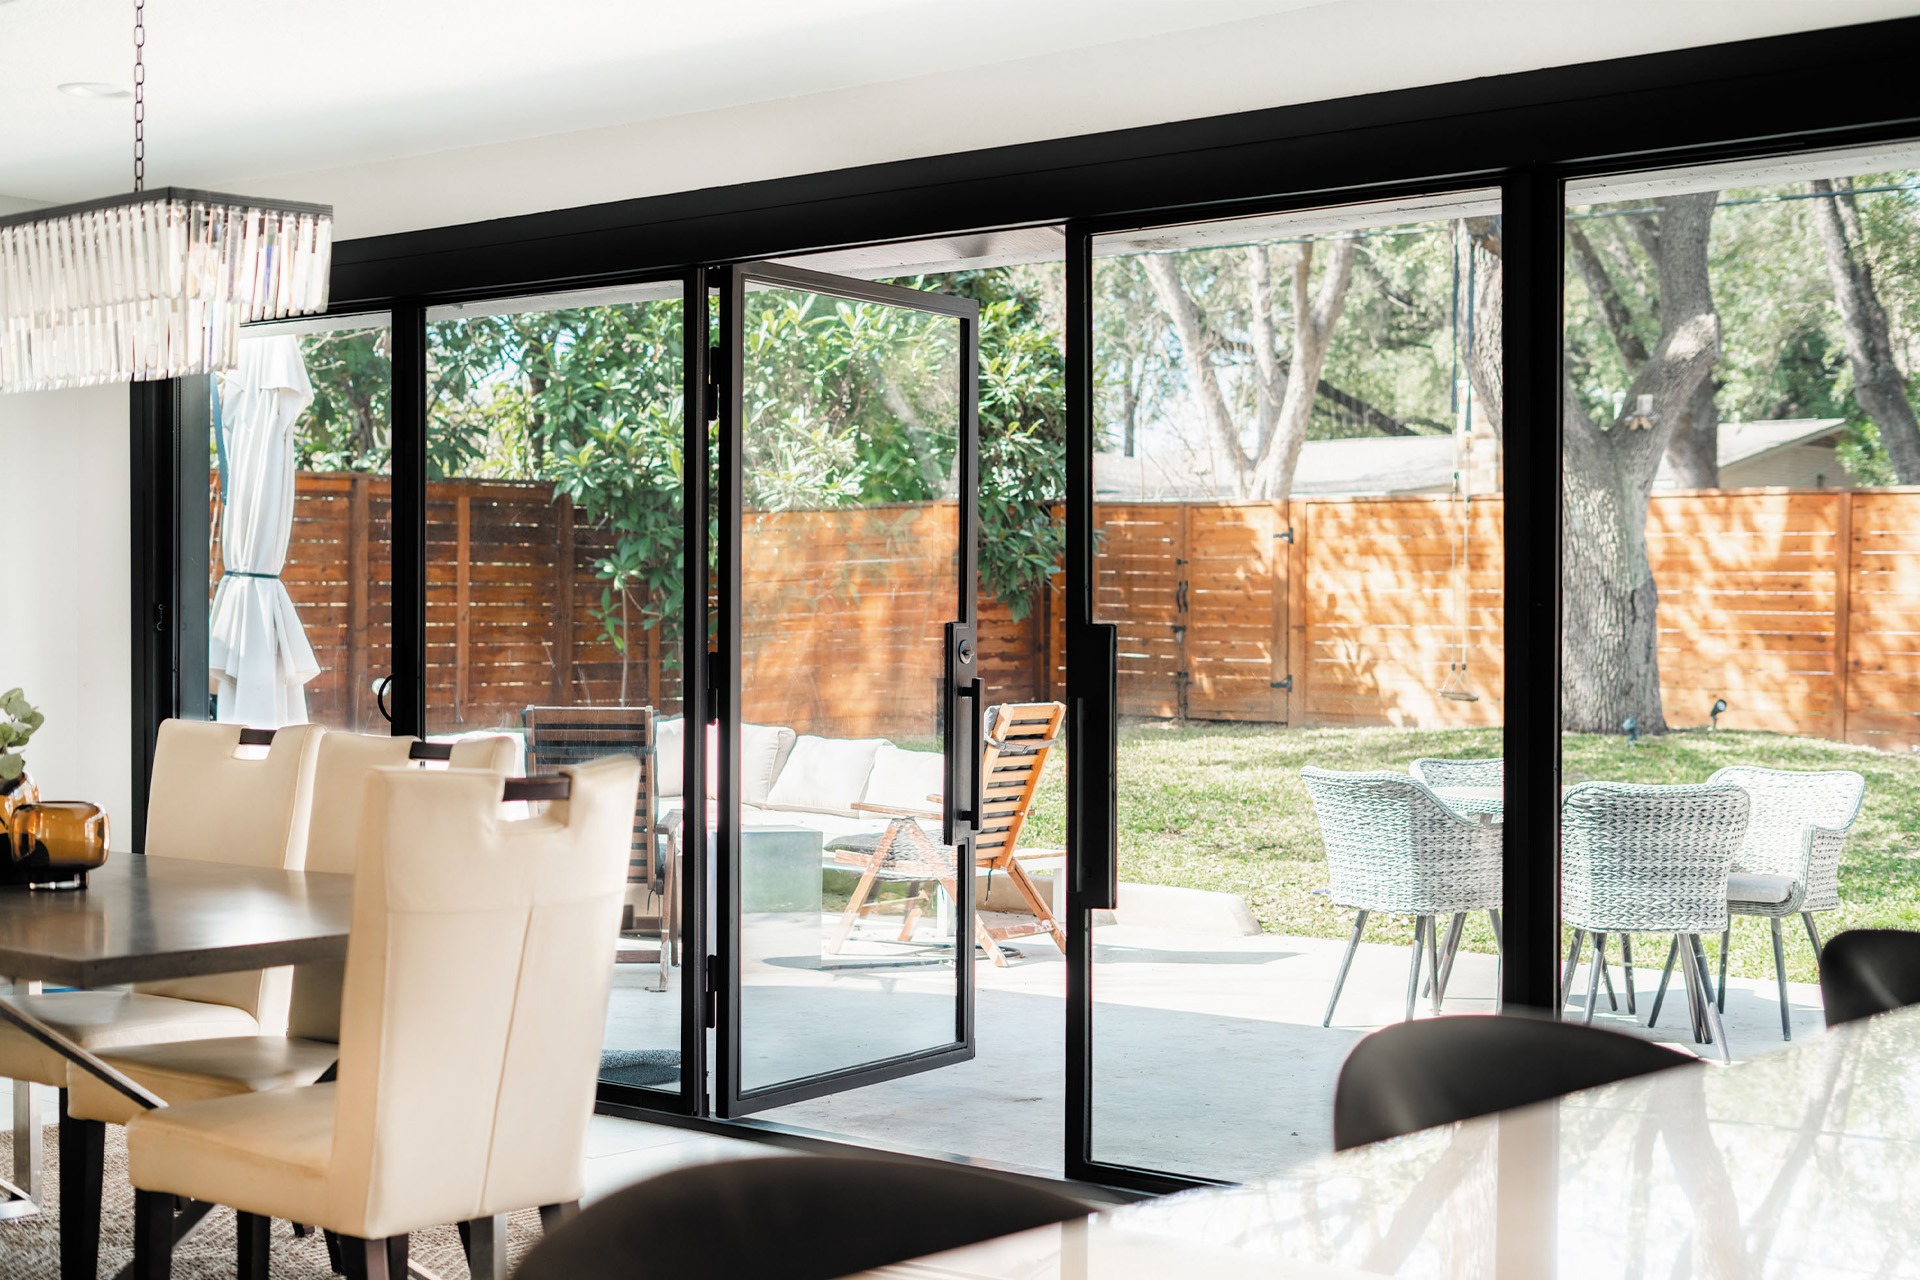
Pocket sliders: the whole wall disappears
Panels slide into a cavity built inside the wall, so when it is open there is no frame, no stacked glass, nothing. The room and the patio become one space.
It is the most dramatic option and the most demanding one. The wall cavity has to be planned before framing, which means the decision belongs at the design stage, not at the finish stage. If you are already drywalled, this is off the table.
Bi-fold and accordion
Panels hinge to each other and fold to one side like a concertina. You get almost the entire opening, and unlike a pocket system it does not require a wall cavity.
The cost is at the edges: the folded stack has to live somewhere, so you lose a section of wall at one end, and there are more hinges and more hardware to keep aligned over time.
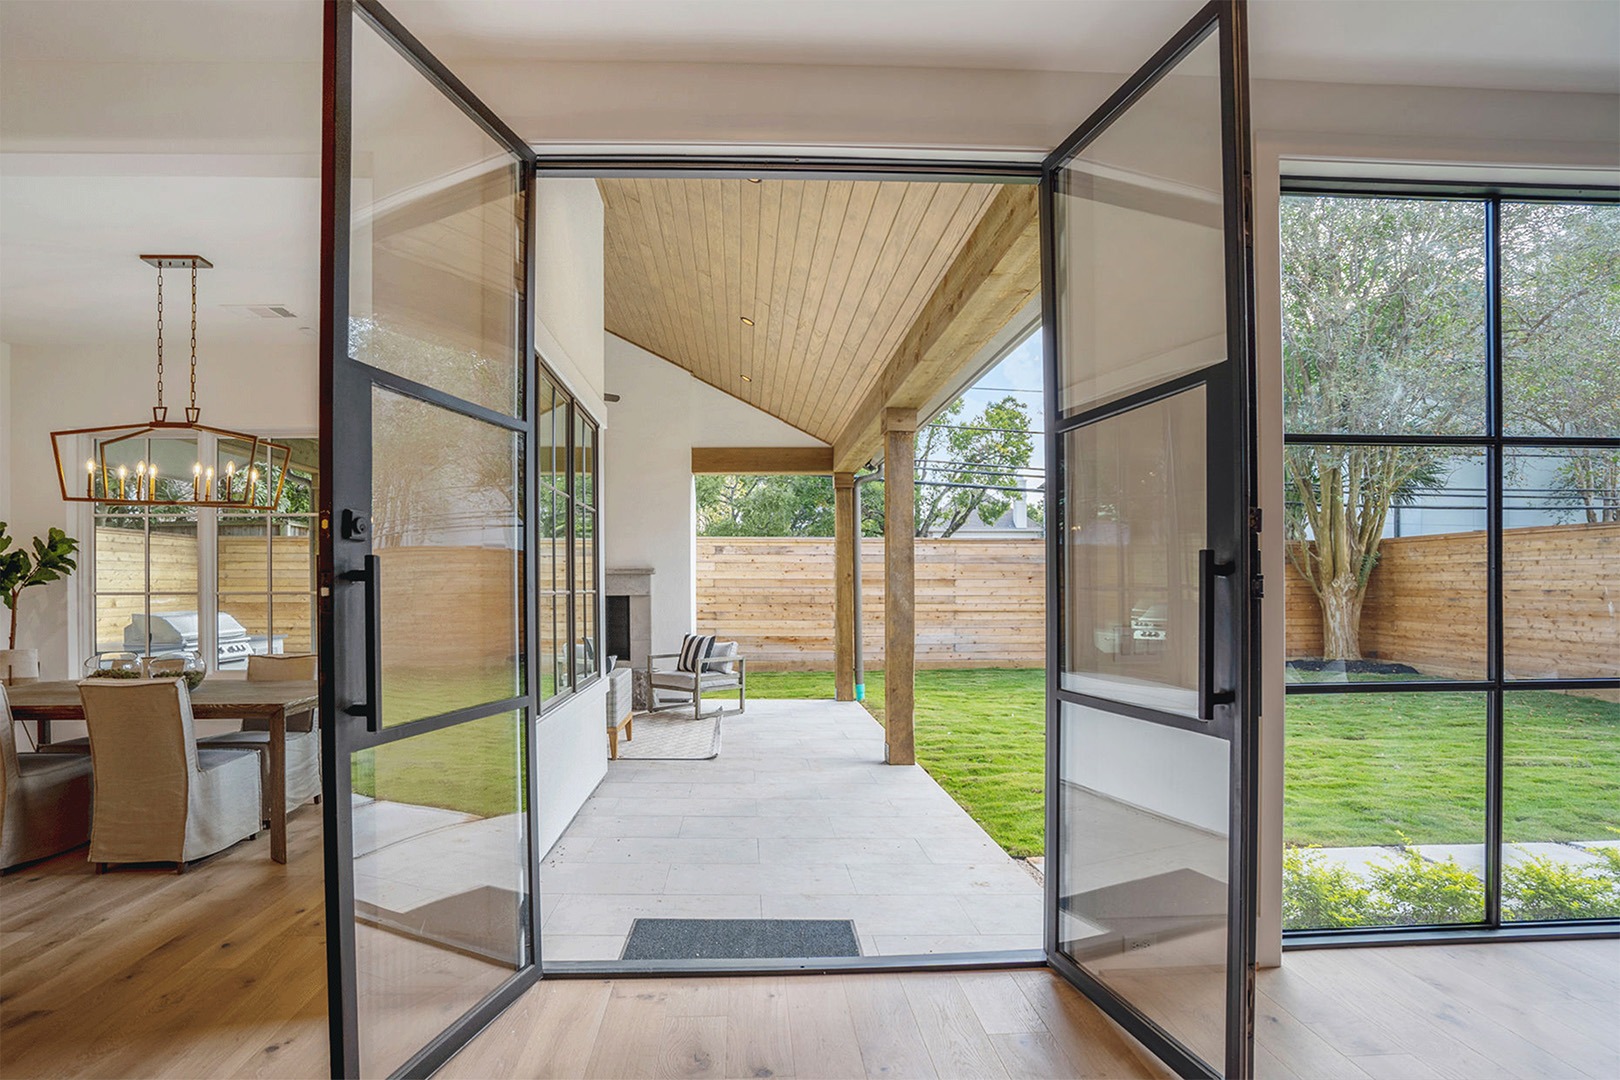
Interior sliders and barn-style steel
Not every slider goes outside. Steel and glass sliders between a kitchen and a dining room, or across a home office, keep light moving through the house while giving you a real door. In older homes around Highland Park and Monte Vista this is the detail that makes a renovation look intentional instead of added.
The decisions that actually change the design
Glass
Clear is the default and the right answer for a view. Where you want light without exposure — a bathroom, a street-facing side yard — Aquatex, Rain, Flemish and Satin each obscure differently. Low E is worth specifying on any west-facing wall in Texas.
Grid pattern
The single biggest visual decision. A tall narrow grid reads modern and industrial; a wider, squarer grid reads traditional. Same door, completely different house.
Finish
Six standard finishes: Dark Copper, Copper, Pewter, Dark Bronze, Bronze and Black. Black is the most requested by a wide margin on sliders, because it disappears against the glass and lets the view do the work.
Threshold
Ask about it early. A flush threshold looks better and is easier to walk through; a raised threshold seals better against wind-driven rain. In Houston we usually argue for the raised one.
What it takes to get one built
Every unit is fabricated to your opening rather than ordered in a stock size, so the process starts with a measure, not a catalog. Standard specification includes double tempered insulated glass, closed-cell polyurethane foam in the jamb and slab, full perimeter weather stripping, a lifetime structural warranty and five years on the finish.
See finished installations in our project gallery, browse the range on our wrought iron sliding doors and steel patio doors pages, or request a free design consultation and we will measure your opening.